Carport Solar Mount

Dual-purpose solar structures that generate clean electricity while providing shaded parking or recreational space. Ideal for commercial plazas, office complexes, residential communities, and agricultural operations.
🏢 Architectural Integration Power + Shade 📐 Custom Dimensions
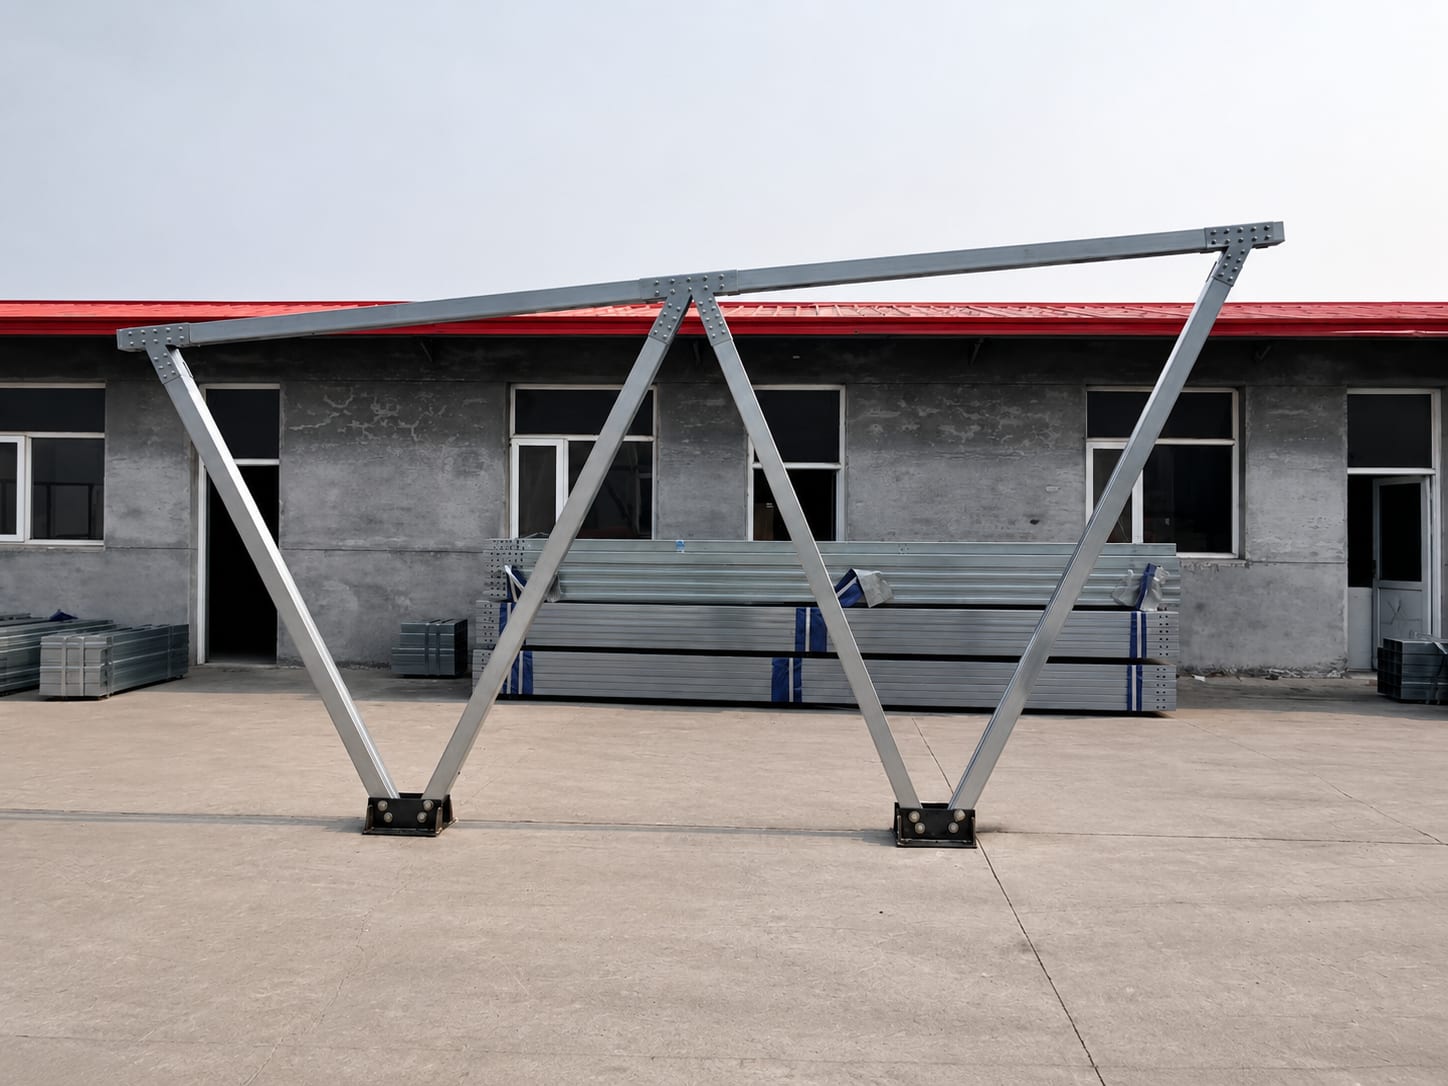
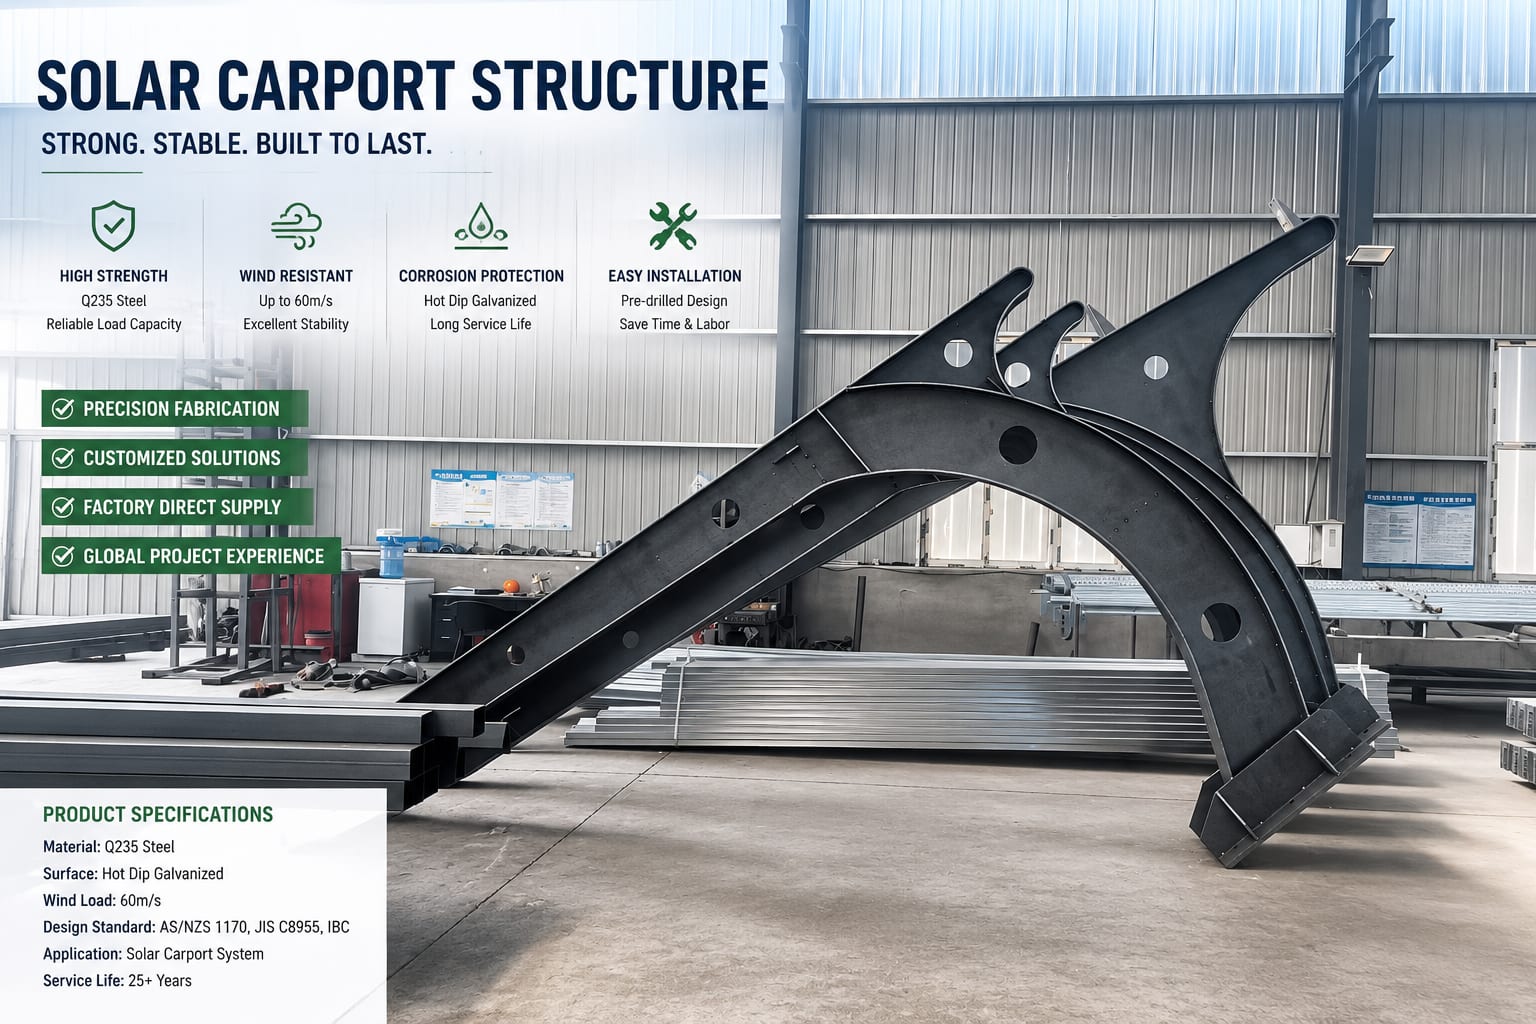
Solar carport structure with hot-dip galvanized steel frame
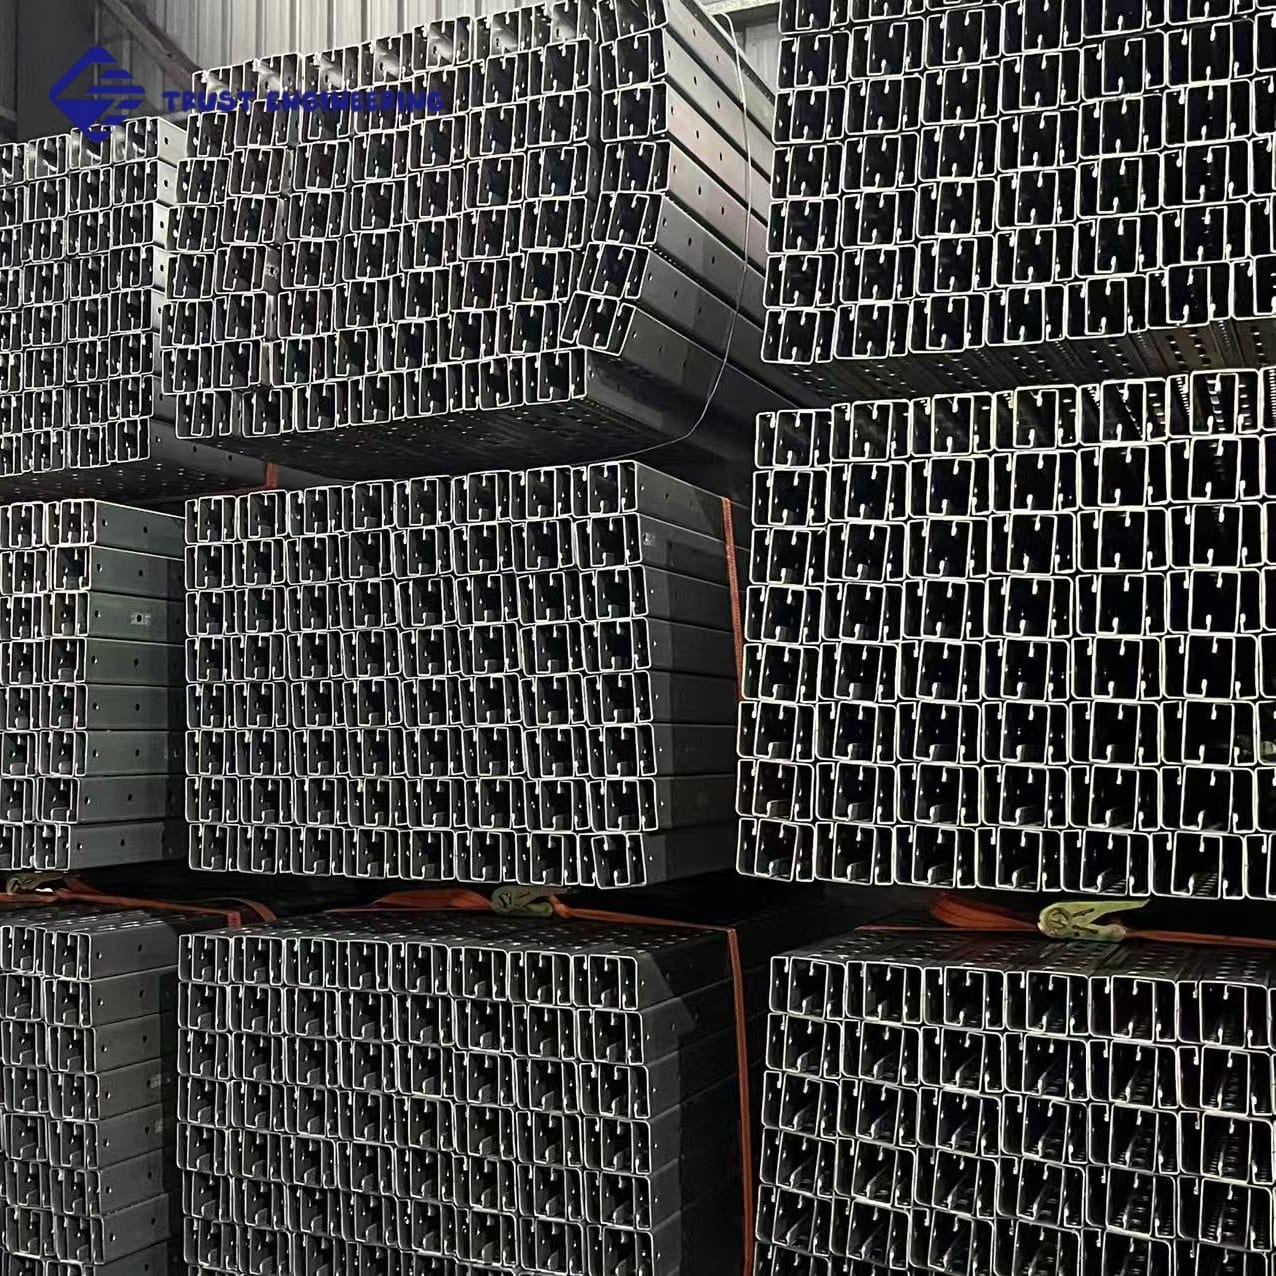
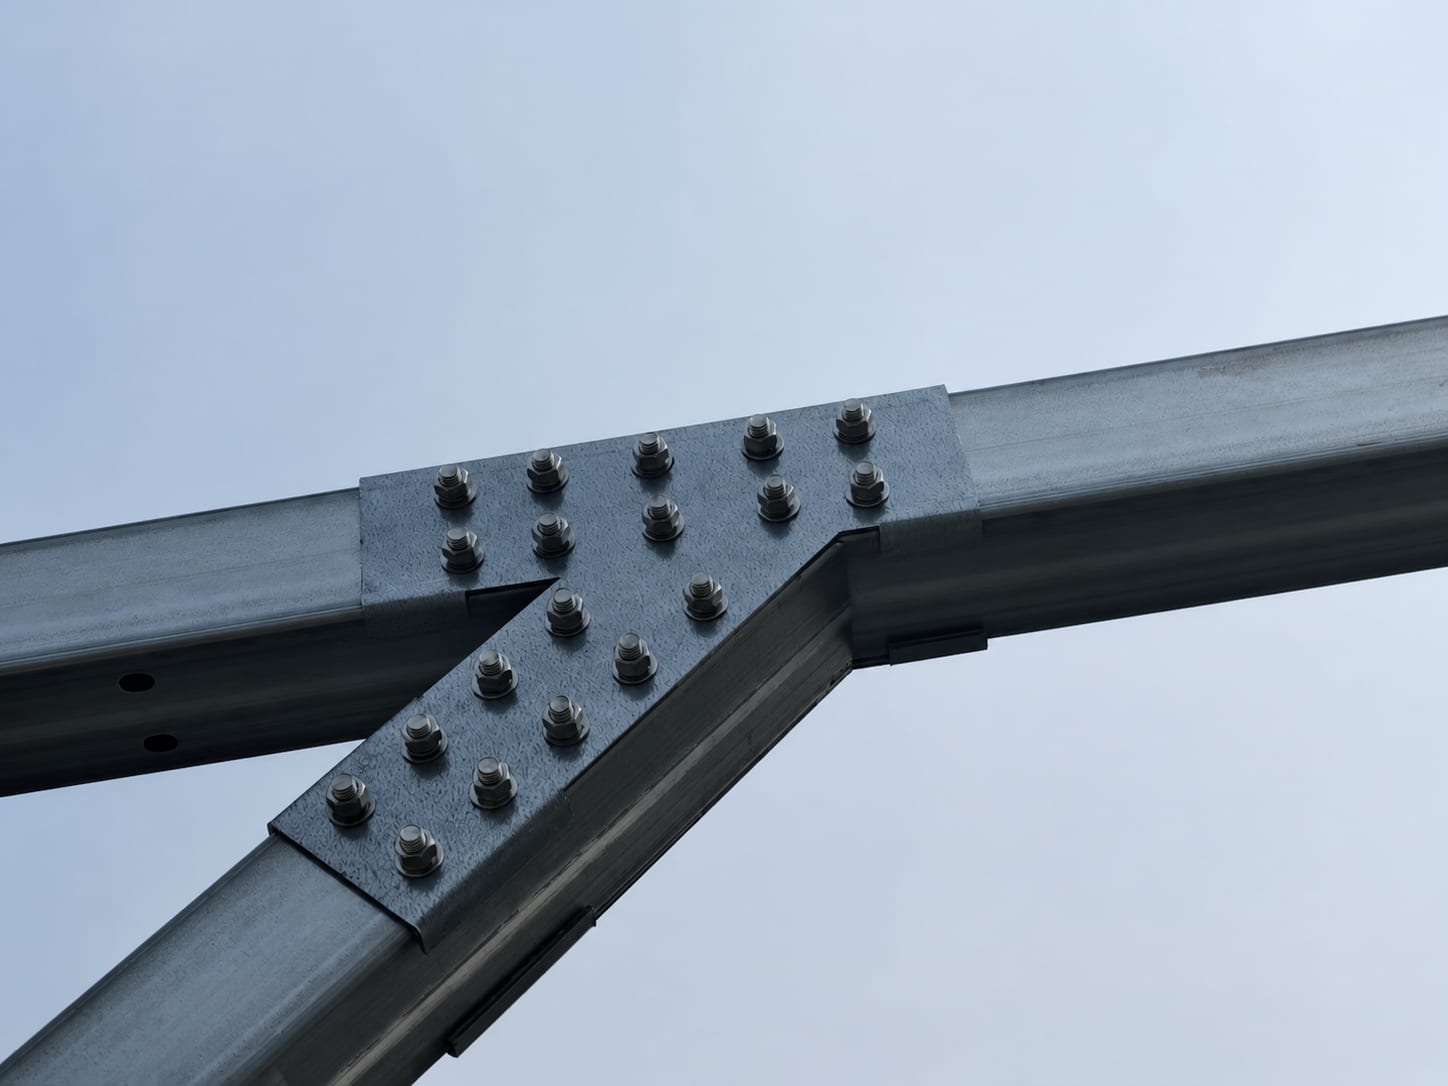
Carport steel frame bolted connection detail
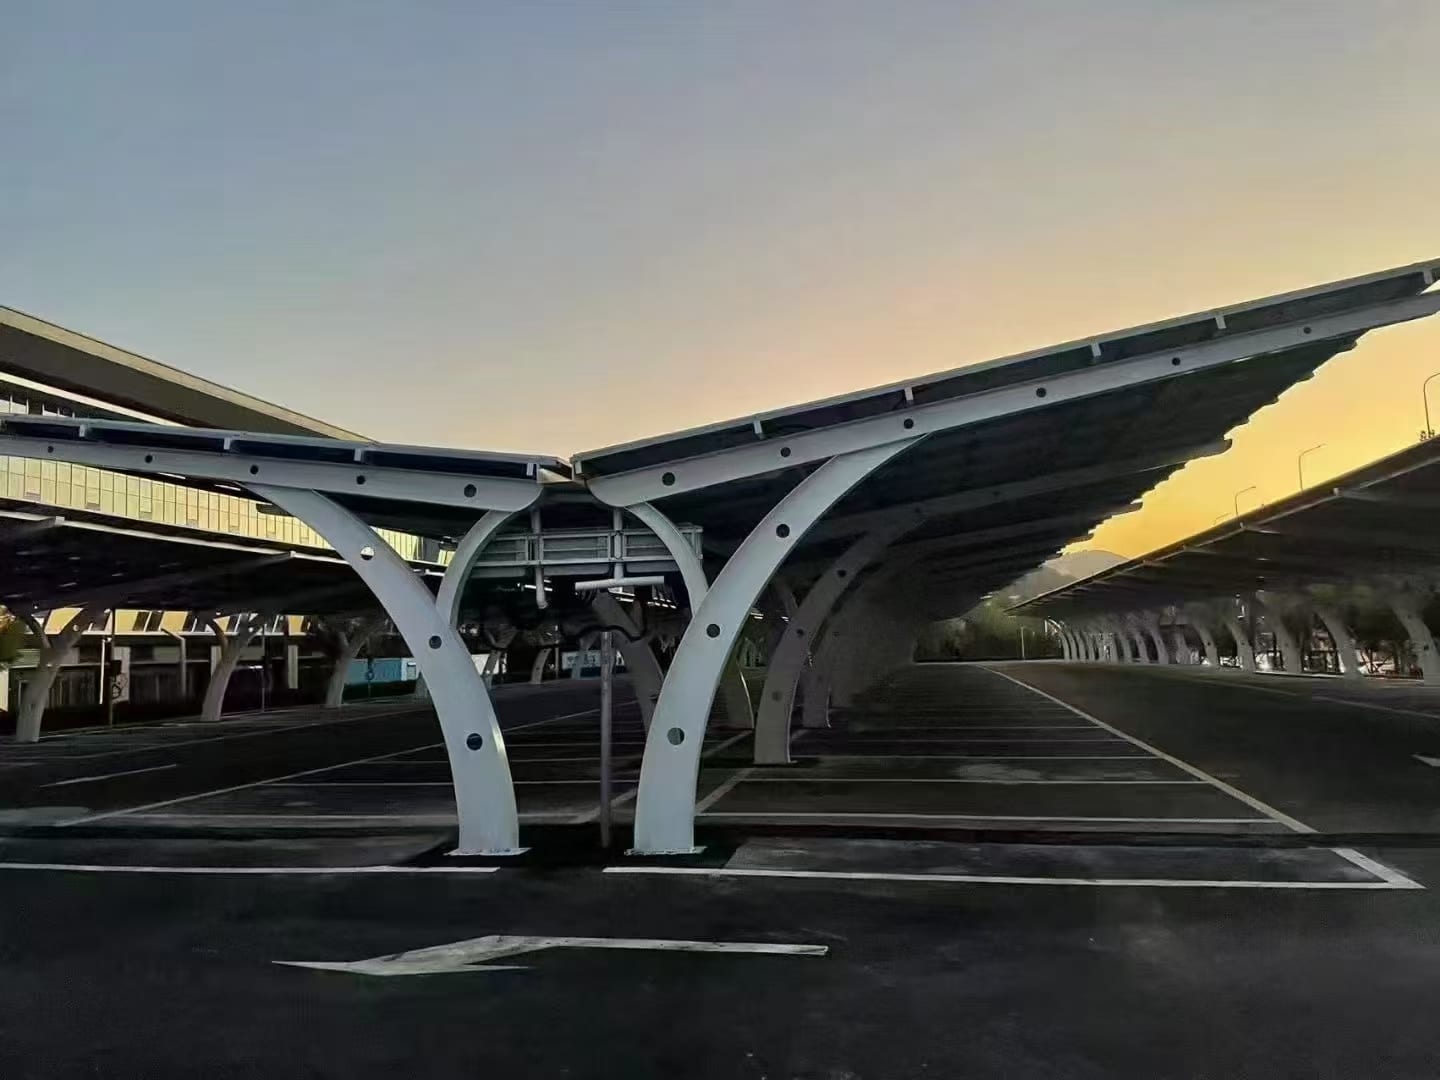
Installed solar carport at sunset
Carport steel frame assembled outdoors

Technical Specifications

Detailed parameters for the Carport Solar Mount (Photovoltaic Sun Shed) — structure, dimensions, and mechanical performance.

Basic Information
Product Name
Carport Solar Mount (Photovoltaic Sun Shed)
Application
Parking Lots / Commercial Plazas / Agricultural Sheds
Installation Type
Ground-Based Solar Structure
Structure Type
Single / Multi-Span Canopy
Suitable Modules
All standard 60/72-cell modules (bifacial support)
Frame Material
Q235B / Q355B Hot-Dip Galvanized Steel (Customizable to Aluminum)
Surface Treatment
Hot-Dip Galvanized ≥ 85μm (ISO 1461)
Color
Silver / Customized
Warranty
10 Years
Service Life
25+ Years
Mechanical Parameters
Wind Load
Up to 160 km/h (45 m/s), ASCE 7-16
Snow Load
1.0 – 2.4 kN/m² (project-specific)
Span Width
3m – 12m (single span)
Bay Length
Custom, typically 5m – 8m
Clear Height
2.2m – 3.5m (vehicle clearance)
PV Capacity
Customized per bay
Corrosion Protection
Hot-Dip Galvanized ≥ 85μm (C1–C4)
Temperature
–40°C to +85°C

GLOBAL PROJECTS, TRUSTED PERFORMANCE

Carport Solar Mount | Trusted Performance on Solar Structures Worldwide
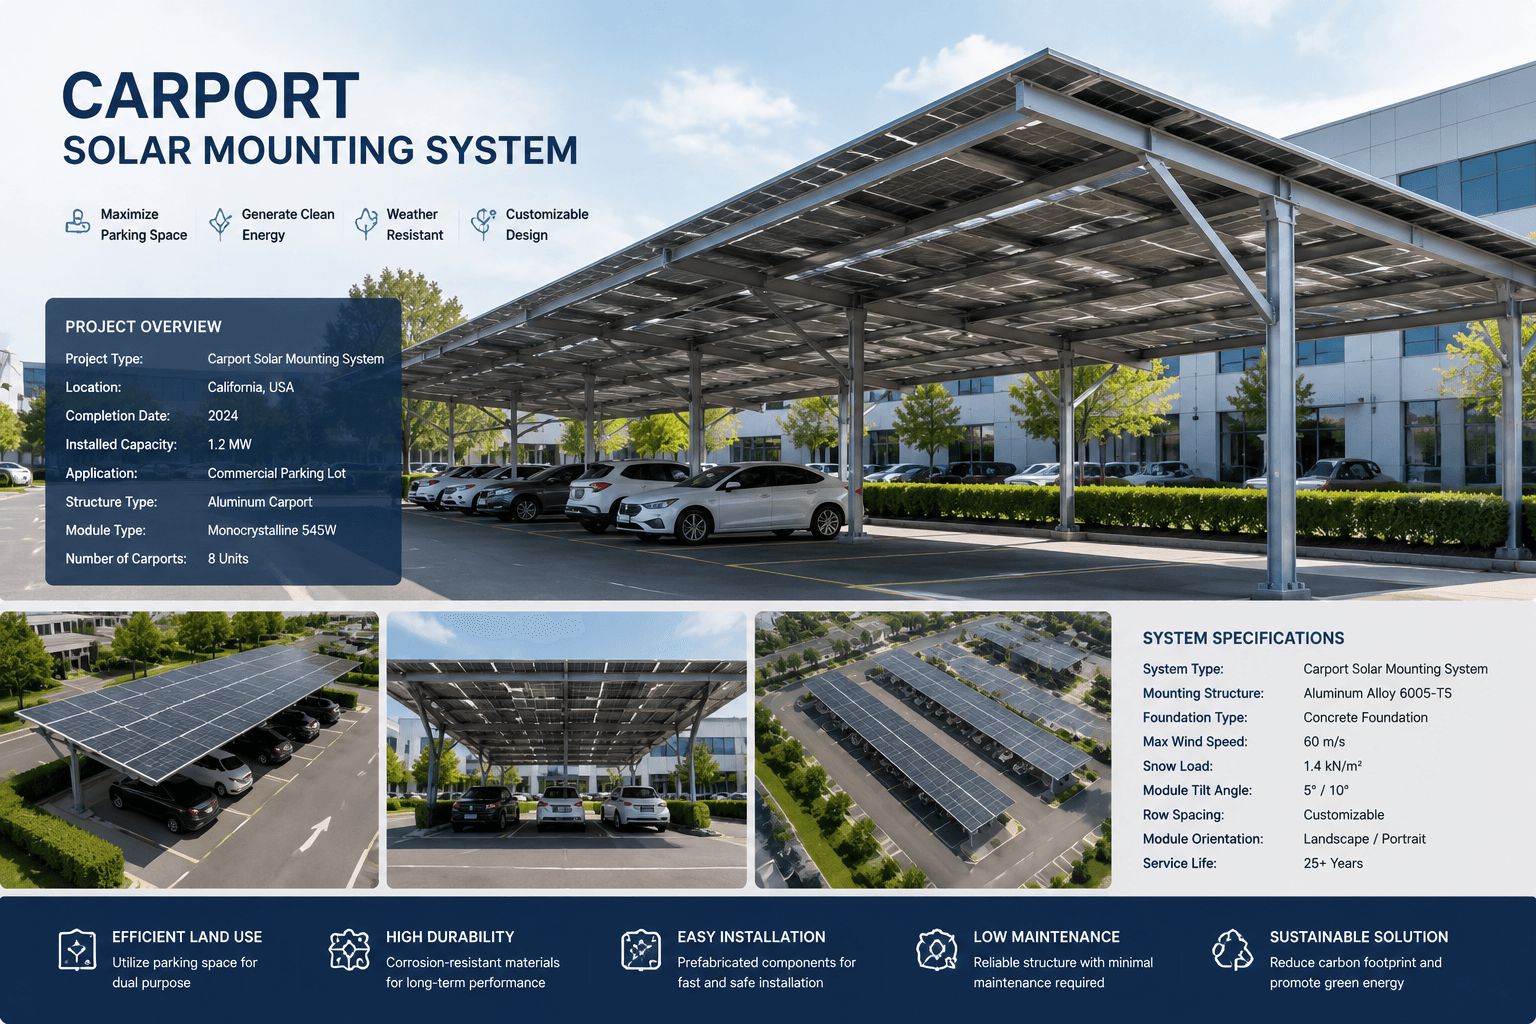
Global Projects - Carport Solar Mount Trusted Performance Worldwide

Reliable Manufacturing. Proven Quality. Global Trust.

Over 10 years of expertise in solar mounting systems, delivering certified quality and professional service to 50+ countries.

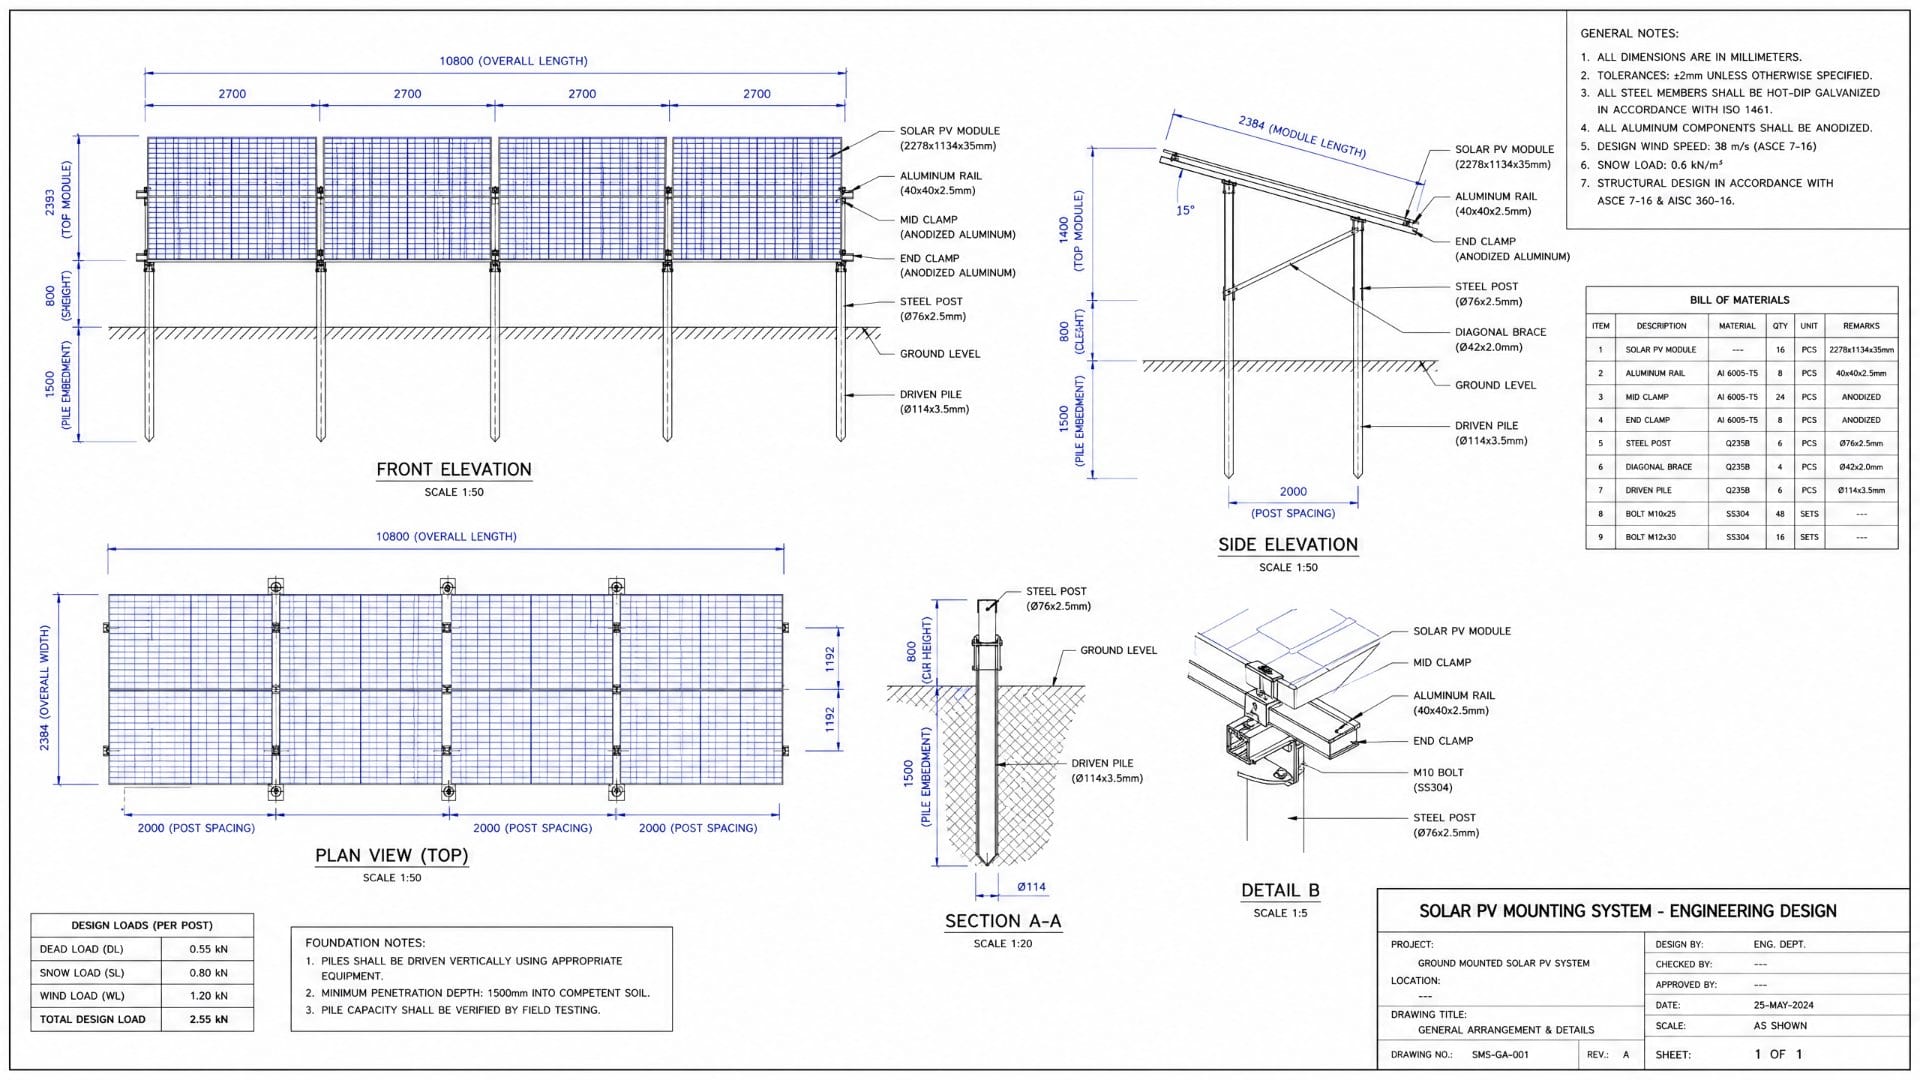
Factory Production

Factory Production

Engineering Design

Engineering Design

Quality Inspection

Quality Inspection

Global Projects

Global Projects

Frequently Asked Questions

What is a solar carport?
A solar carport (photovoltaic sun shed) is a dual-purpose structure that provides shaded parking or covered space while generating clean electricity from rooftop solar panels. It turns underused parking areas into power-generating assets.
What materials are used for the structure?
The main frame uses Q235B / Q355B hot-dip galvanized steel (galvanization ≥ 85μm, ISO 1461) for corrosion resistance, and can be customized to anodized aluminum. PV modules and mounting rails follow the same certified standards as our other systems.
Can the carport be customized for my site?
Yes. Bay width, height, roof pitch, span, and layout are fully customizable. Send us your site drawings and we provide a tailored structural proposal, including wind and snow load calculations for your region.
Is EV charging supported?
Absolutely. Our carports are EV-charging ready — the canopy structure and electrical layout can integrate charging stations, making them ideal for commercial plazas, office complexes, and fleet depots.
What is the wind and snow rating, and warranty?
Structures are engineered for up to 160 km/h (45 m/s) wind and 1.0–2.4 kN/m² snow load. We provide a 10-year product warranty with a 25+ year design life, matching the PV module lifecycle.

Planning a Solar Structure Project?

Send us your architectural drawings and site specifications. Our engineering team will provide a tailored structural proposal within 48 hours.

No commitment required · Response within 24 hours

Need a Custom Quote?
Fill our quick online form with your project details — we reply within 24 hours.
Open Quote Form →
Chat on WhatsApp 💬